
If you have a kitchen and living room in the same place and are worried about how to set up, sometimes you look at a picture and an open living room and kitchen can look great in a photo, but living in one can be a completely different experience. Maybe your sofa seems to block everything, the kitchen feels like it takes over the room, or there’s a weird corner you never know what to do with.
The good news is that you don’t always need a renovation to fix these problems. The right furniture placement, clear zones, better storage, lighting, and a few visual tricks can make an awkward layout feel much more natural.
Here are 26 practical ways to fix common living room and kitchen layout problems without completely starting over.
1. How to Separate Your Living Room and Kitchen Without Building a Wall
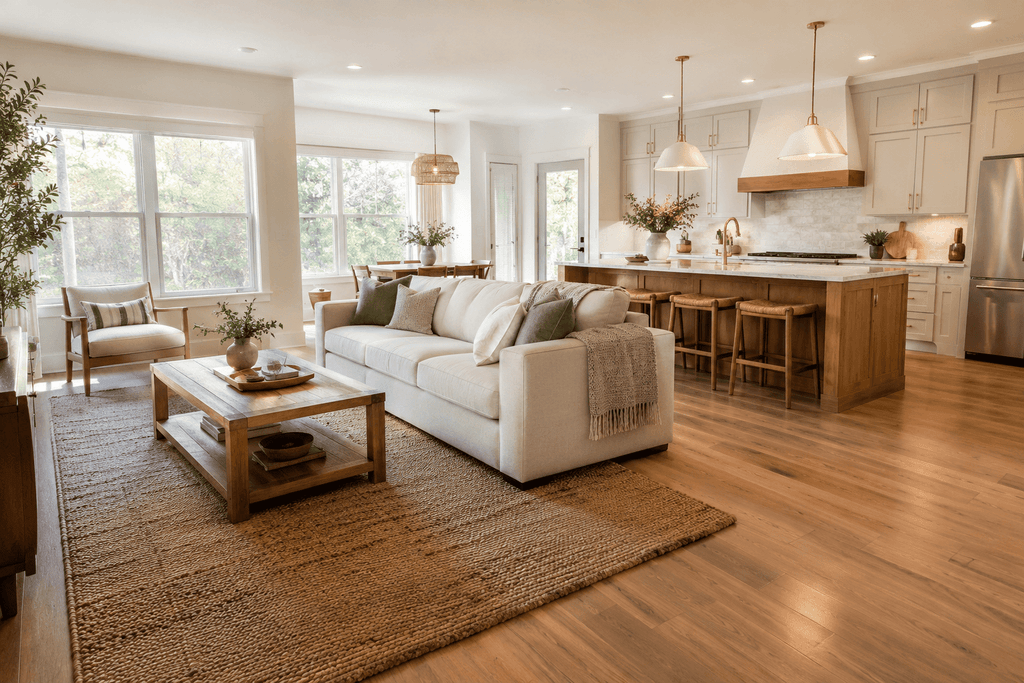
If your living room and kitchen feel like one giant space with no clear boundaries, don’t assume you need a wall. In an open-plan home, furniture can do the separating for you.
Try floating your sofa so its back faces the kitchen. Add a large rug underneath the sofa and coffee table to visually mark the living zone. A kitchen island, console, or open shelving can reinforce the boundary from the other side.
2. How to Arrange Furniture When You Don’t Know Where Anything Should Go
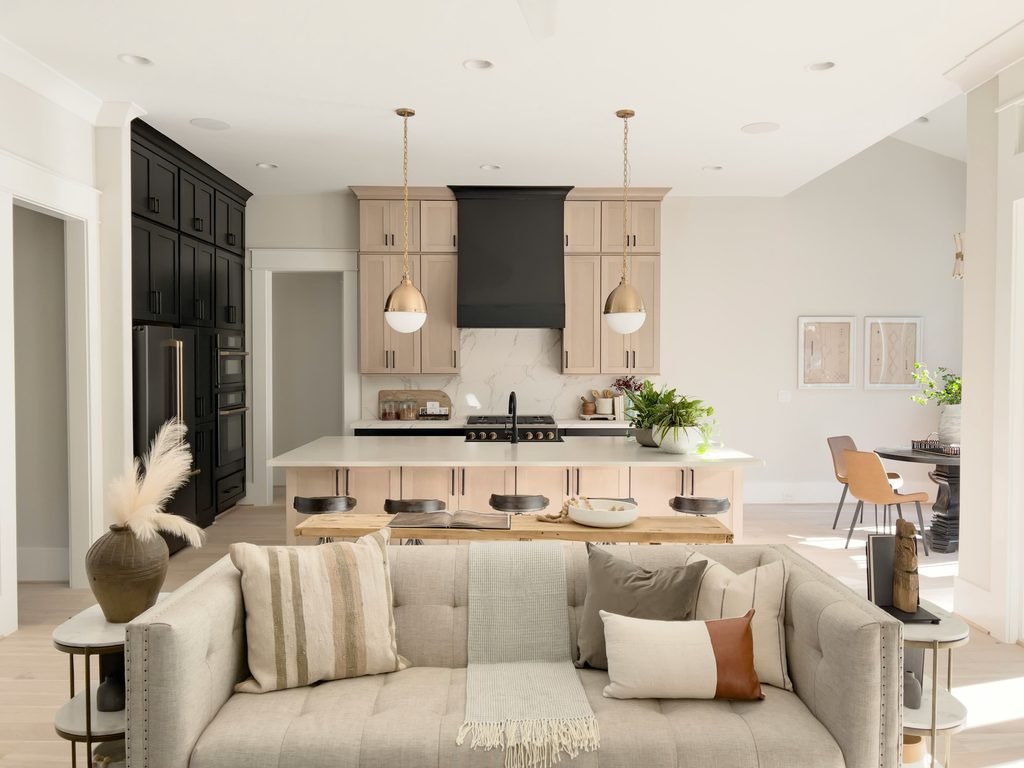
If you’ve moved your furniture five times and the room still feels wrong, stop starting with the small pieces. Begin with the largest item, usually the sofa.
Think about the room as a series of connected activities: cooking, eating, relaxing, and walking between them. Furniture should support those activities rather than simply fill empty floor space.
Before buying anything new, measure your furniture and sketch a few possible arrangements. You may discover that the problem is placement, not the furniture itself.
3. How to Place Your Sofa Without Making the Room Feel Cramped
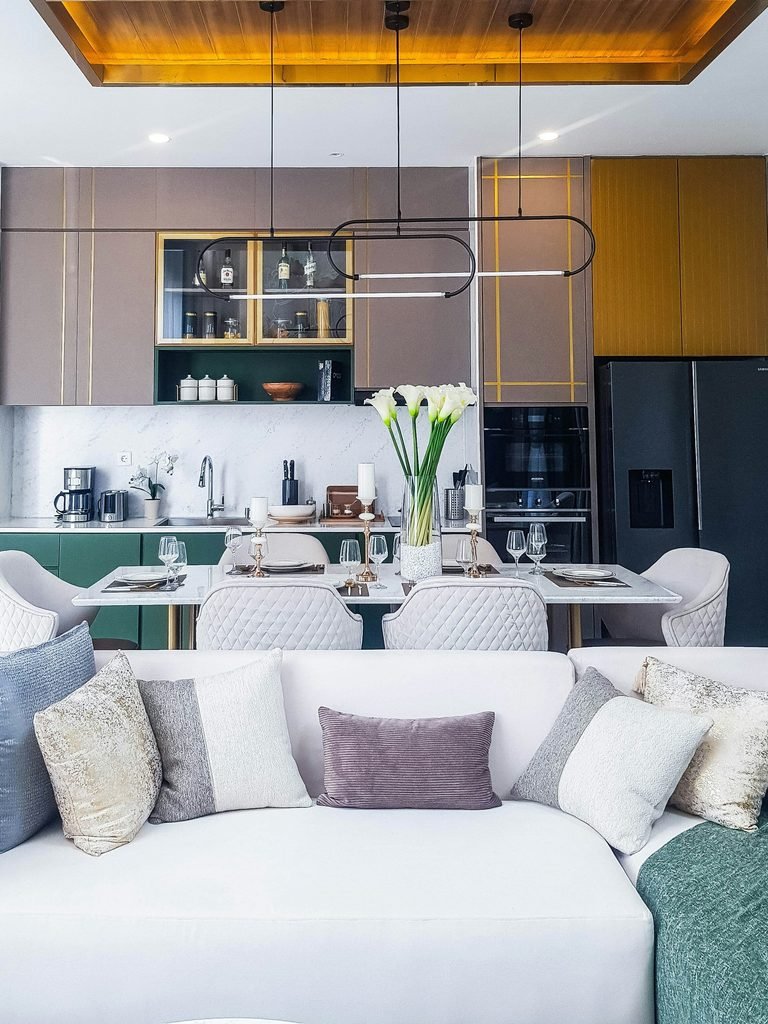
A sofa can either organize an open layout or make it feel completely blocked. If yours is eating up too much space, look at its position and depth to change the look.
The right sofa should give you somewhere comfortable to sit without making the rest of the room fight for space.
4. How to Keep Walkways Clear When Your Layout Feels Too Tight
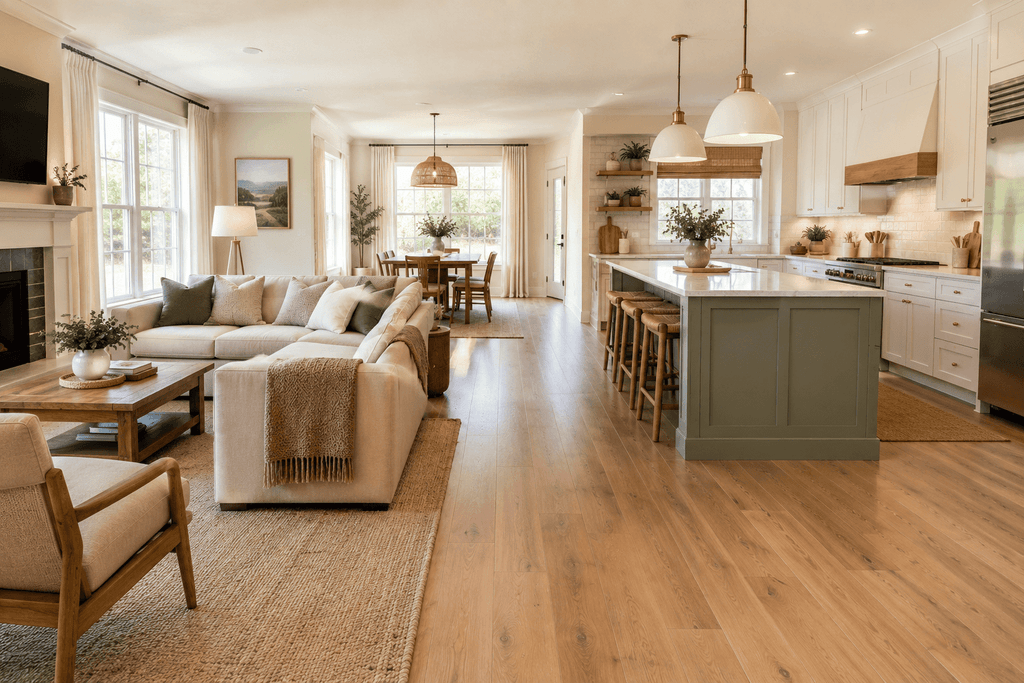
You just need to change furniture placement, not replace furniture. A room can have enough square footage and still feel cramped if furniture sits in the wrong places.
Look at the paths you naturally use every day. You should be able to move from the kitchen to the living room, dining area, hallway, or entrance without constantly walking around furniture.
Keep stools, coffee tables, accent chairs, and decorative pieces away from the main traffic route. If two narrow walkways are competing for space, creating one clearer path may work better.
5. How to Make a Small Living Room and Kitchen Feel Bigger
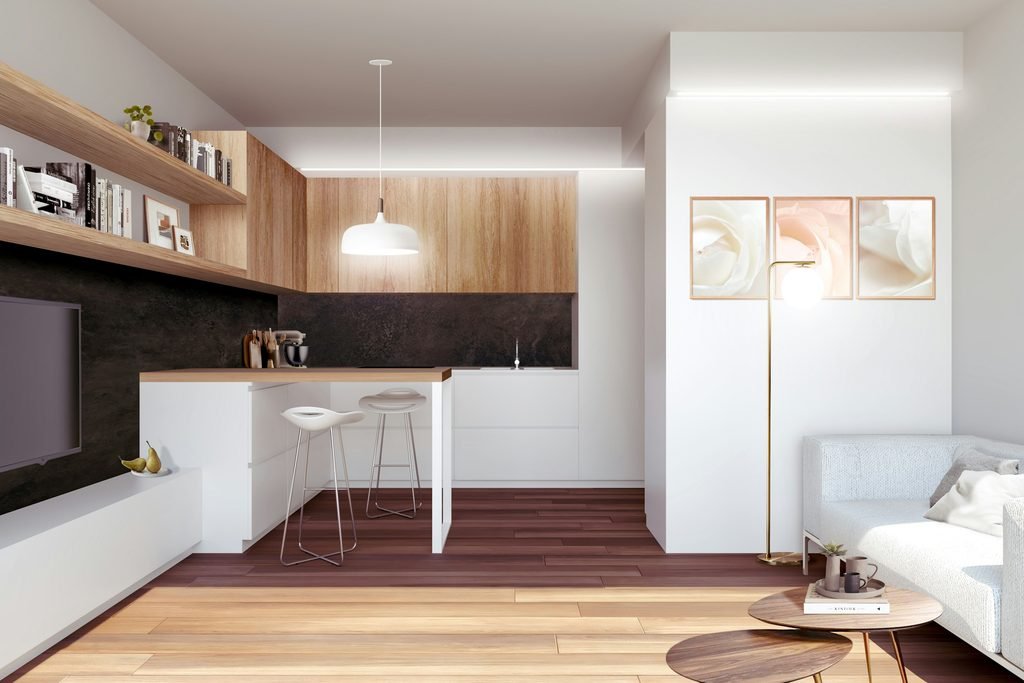
When your living room and kitchen are small, every piece of furniture has a bigger visual impact. The solution isn’t simply to remove everything.
Choose furniture with a lighter visual footprint. Slim sofa arms, furniture with visible legs, a smaller coffee table, and low-profile pieces can help the floor feel more open.
6. How to Stop Your Kitchen From Taking Over the Living Room
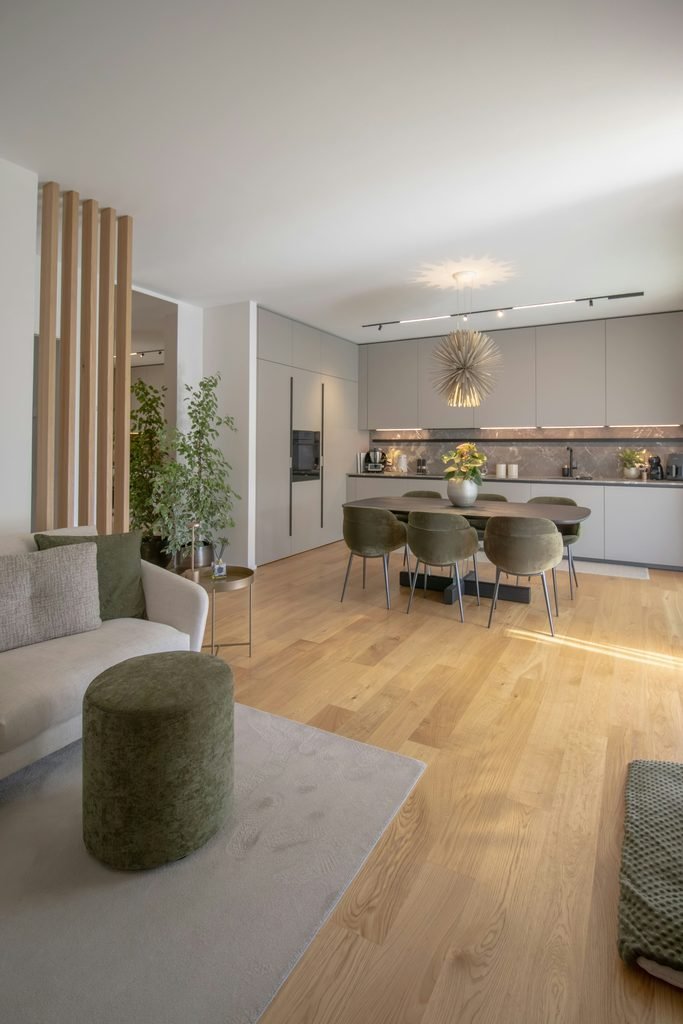
If the kitchen is the first thing you notice when you walk into the room, the living area may need a stronger visual presence.
Give the living room its own focal point. A textured rug, attractive artwork, statement coffee table, fireplace, or beautifully styled sofa can draw attention away from the kitchen without trying to hide it.
7. How to Make Your Living Room and Kitchen Feel Connected
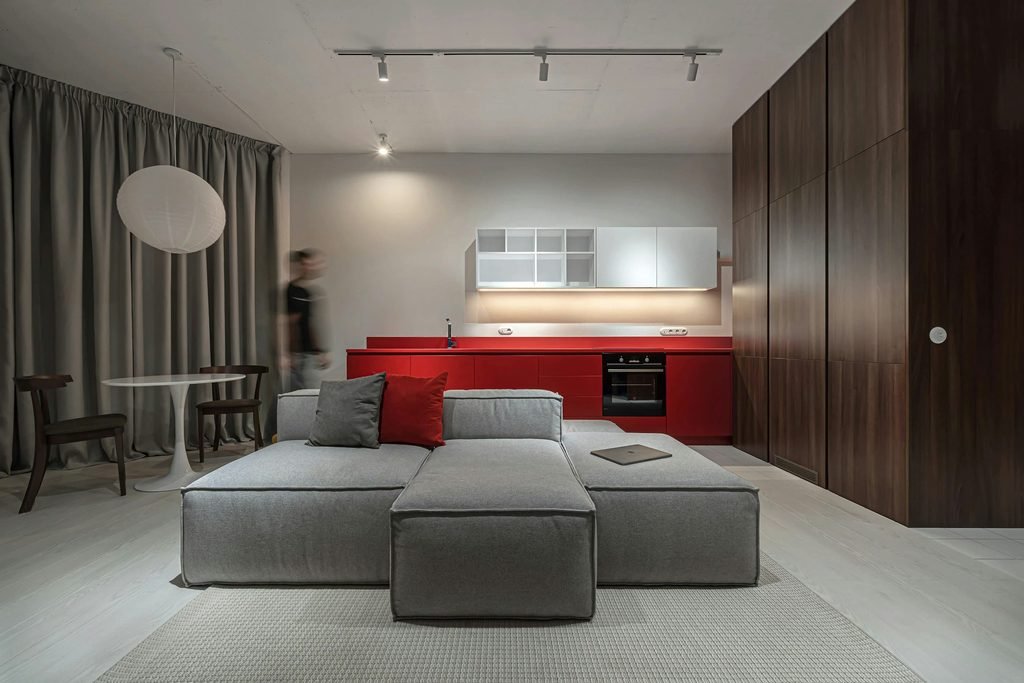
You know what? Sometimes the layout is fine, but the two spaces look like they belong to completely different homes.
You don’t need matching furniture to fix this. Repeat a few details across both zones. For example, bring the kitchen’s wood tone into the living room through a coffee table or console. Repeat a black hardware color in a light fixture or side table.
A shared color palette is another easy connection. Choose two or three main colors and let them appear naturally throughout the space.
8. How to Create Cozy Zones Without Making the Room Crowded
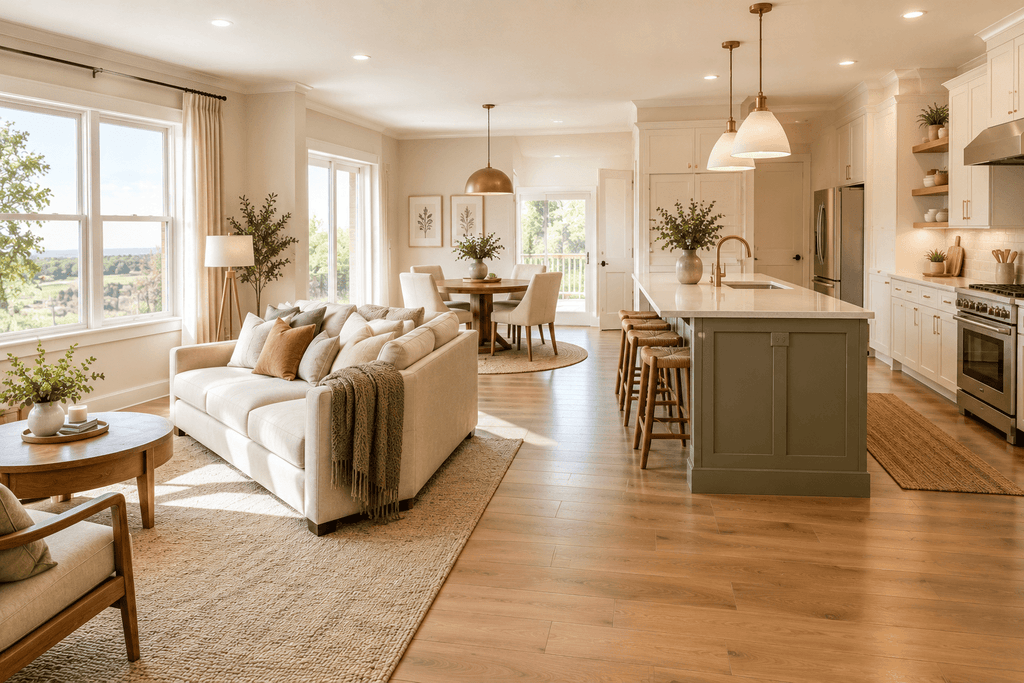
An open room needs clear zones, but creating too many separate areas can make it feel chopped up.
Start with the main activities you actually use: cooking, dining, relaxing, and perhaps working. Give each one a clear visual anchor rather than adding lots of furniture.
A rug can define the living area. A pendant light can mark the dining area.
9. How to Fit a Dining Area Without Blocking the Room
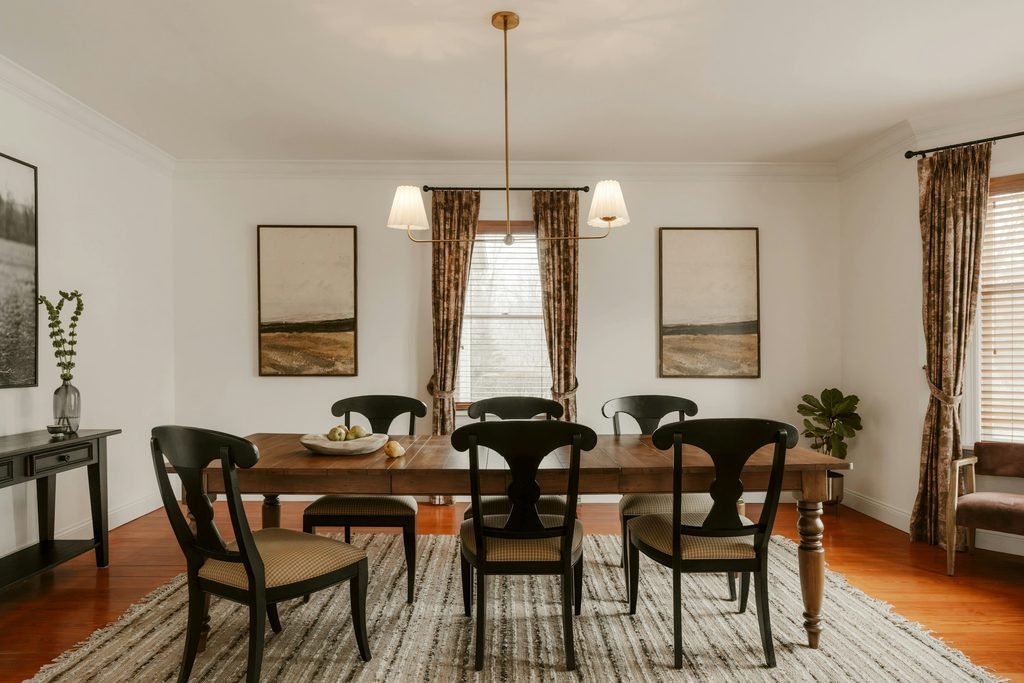
A dining table can quickly become the biggest obstacle in a small living-room and kitchen combination.
Before choosing a table, measure the space around it—not just the table itself. You need room to pull out chairs and still move through the area comfortably.
A round table can be useful in tighter layouts because there are no sharp corners to navigate around. A narrow rectangular table, bench seating, or a built-in breakfast nook can also save space.
Place the dining area close enough to the kitchen to be practical.
10. How to Position Your TV When There Isn’t a Good Wall
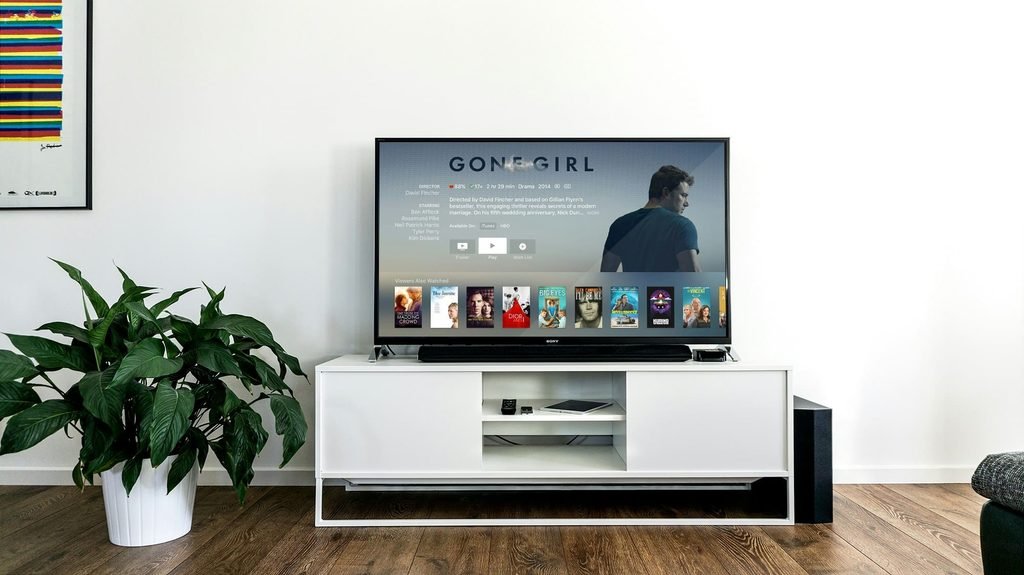
TV placement gets frustrating when every wall already belongs to a window, doorway, kitchen, or piece of furniture.
Instead of forcing the TV onto the first available wall, decide where you actually want to sit. Your sofa should have a comfortable relationship with the screen without blocking the kitchen or main walkway.
11. How to Make an Awkward Corner Useful Instead of Wasted
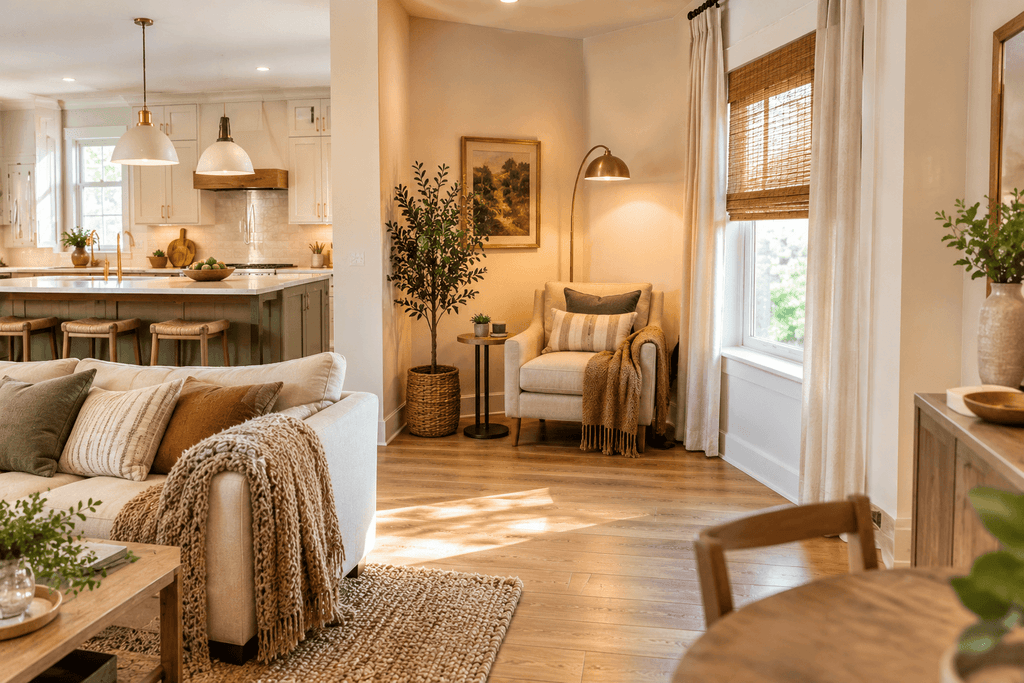
That strange corner near the kitchen or living room doesn’t have to become a dumping ground.
A small corner could become a reading spot, compact home office, coffee station, storage area, or simply a place for a tall plant and narrow console.
If the area is too small for furniture, keep it simple. One floor lamp, plant, or piece of artwork can make the corner feel intentional without making it crowded.
12. How to Use a Kitchen Island to Separate the Two Spaces
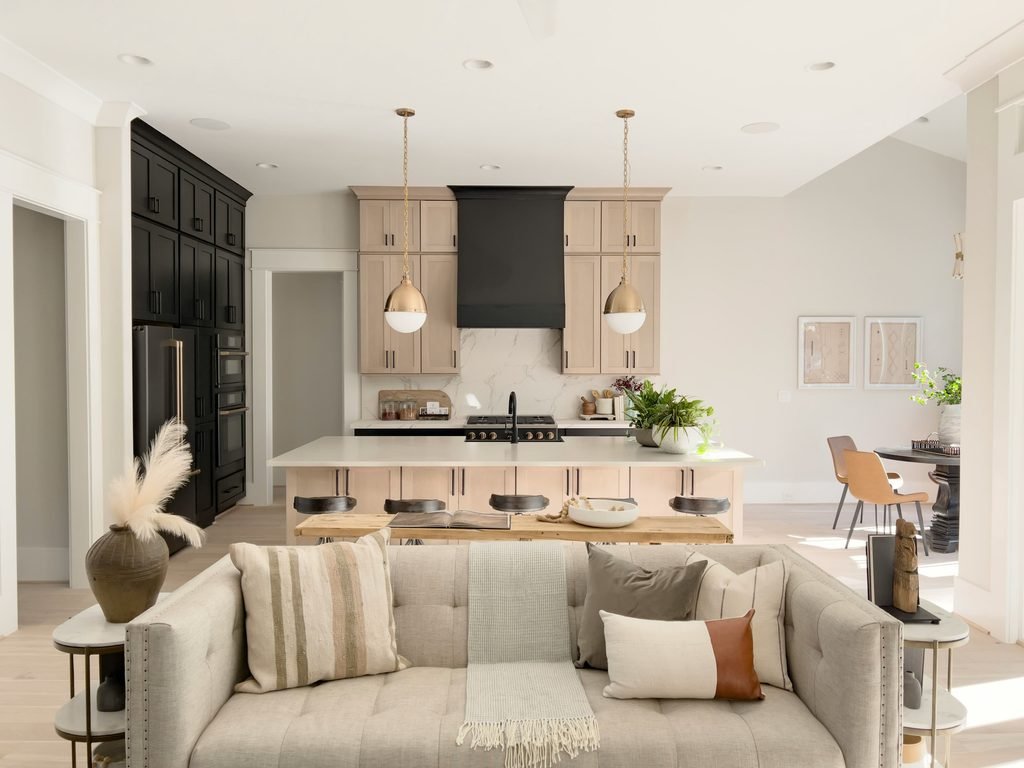
Your kitchen island can act as a natural boundary between cooking and relaxing without making the room feel closed off.
Keep the kitchen activity on one side of the island and the living furniture on the other. Avoid pushing the sofa too close to the island, especially if people regularly sit on the island stools.
This makes the island feel like a connector rather than a barrier.
13. How to Create Privacy Without Closing Off Your Open Layout
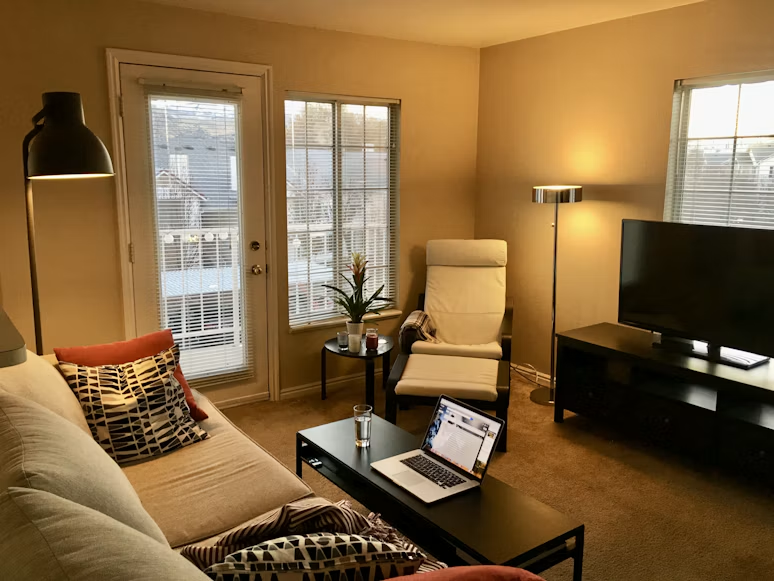
Open-plan living is great for connection, but sometimes you want the living room to feel a little more private.
A full wall isn’t your only option. A tall open bookshelf, slatted wood divider, strategically positioned sofa, or large plant can create a visual screen while allowing light to pass through.
Keep the divider visually light so the room still feels open.
14. How to Add Storage Without Losing Valuable Floor Space
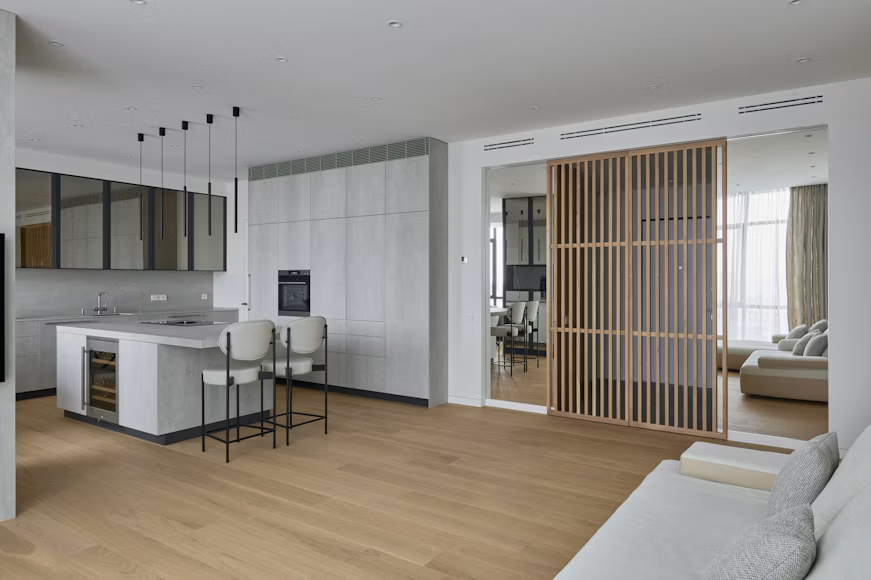
Storage is especially important in an open layout because clutter from the kitchen and living room is visible at the same time.
Instead of adding another bulky cabinet, look vertically. Tall cabinets, wall-mounted shelves, built-in storage, and narrow bookcases can use wall space while keeping the floor relatively open.
Choose closed storage for things you don’t want constantly on display. Use open shelving for items that genuinely add to the room.
15. How to Hide Kitchen Clutter in an Open Living Space
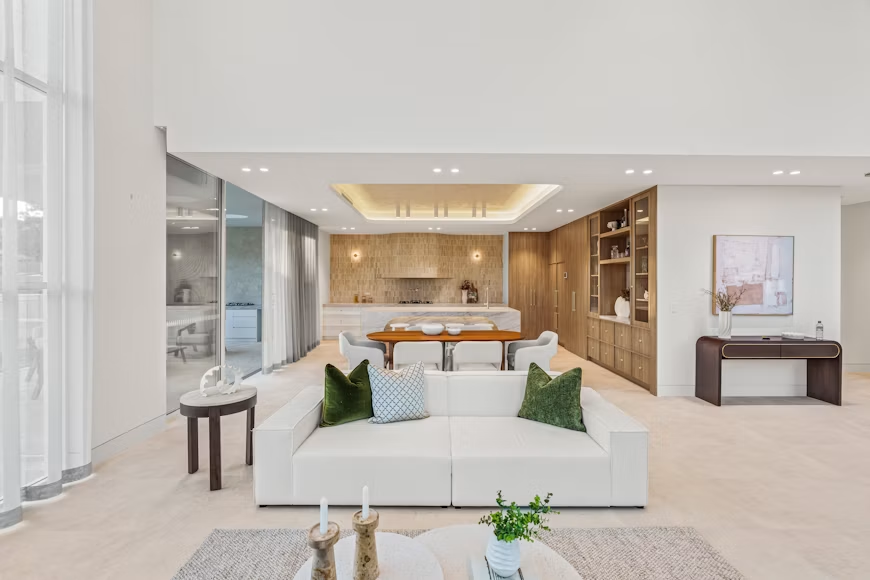
A kitchen can look messy much faster when it’s visible from the sofa.
You don’t need a perfectly empty countertop every day, but creating a few simple storage habits can make a big difference. Keep appliances you rarely use inside cabinets, use drawers for smaller items, and group frequently used things together instead of spreading them across the counter.
The goal isn’t perfection. It’s making the kitchen look reasonably calm from the living room.
16. How to Make an Empty Open-Plan Room Feel Finished
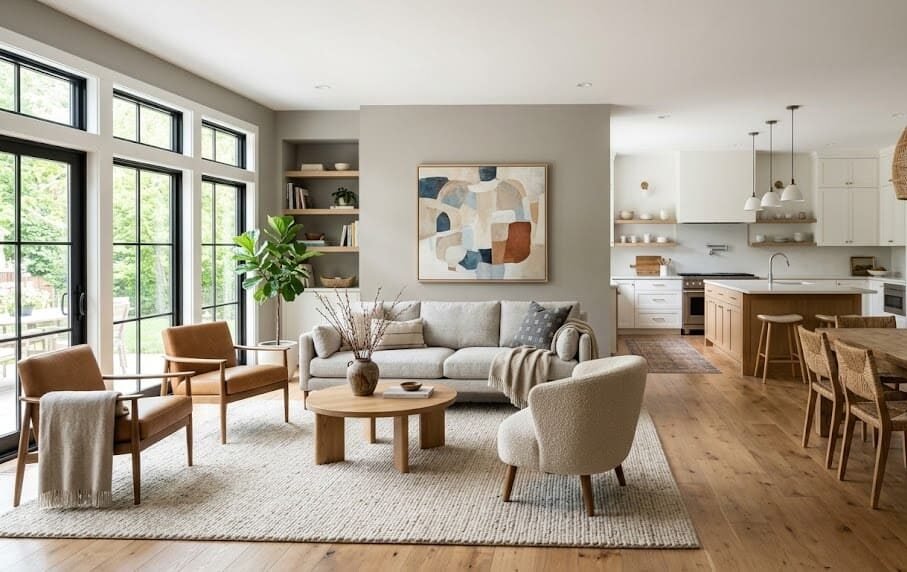
An open room can sometimes have the opposite problem: nothing feels wrong, but everything feels unfinished.
Instead of buying lots of décor, look at scale. A large room often needs larger visual anchors—a substantial rug, appropriately sized artwork, a fuller seating arrangement, or a statement light fixture.
17. How to Use a Rug to Define Your Living Area
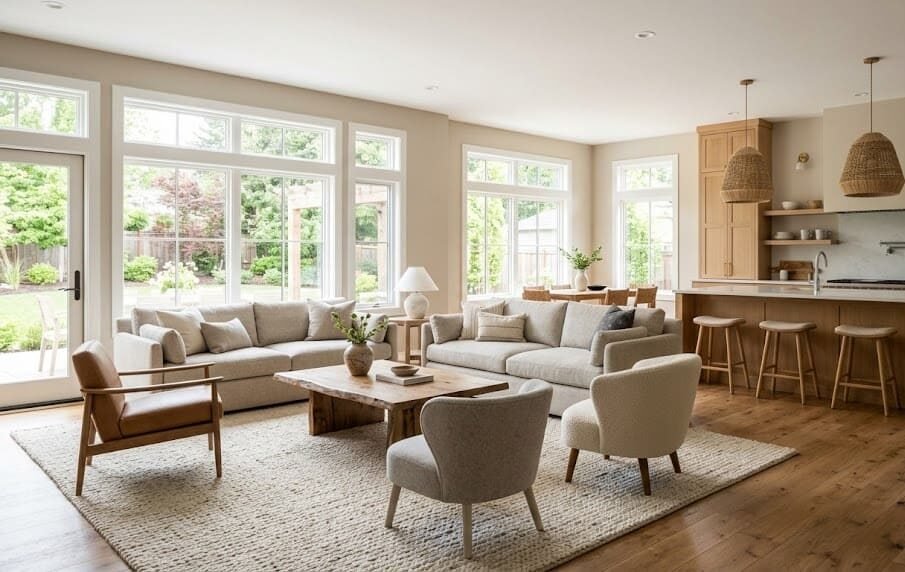
If your living room seems to disappear into the kitchen, a rug can create an instant visual boundary.
Keep the rug’s colors related to the rest of the room rather than treating it as an isolated design feature.
This is one of the easiest ways to make an open-plan living area feel like a real room without adding walls or bulky dividers.
18. How to Use Lighting to Give Each Zone Its Own Feel
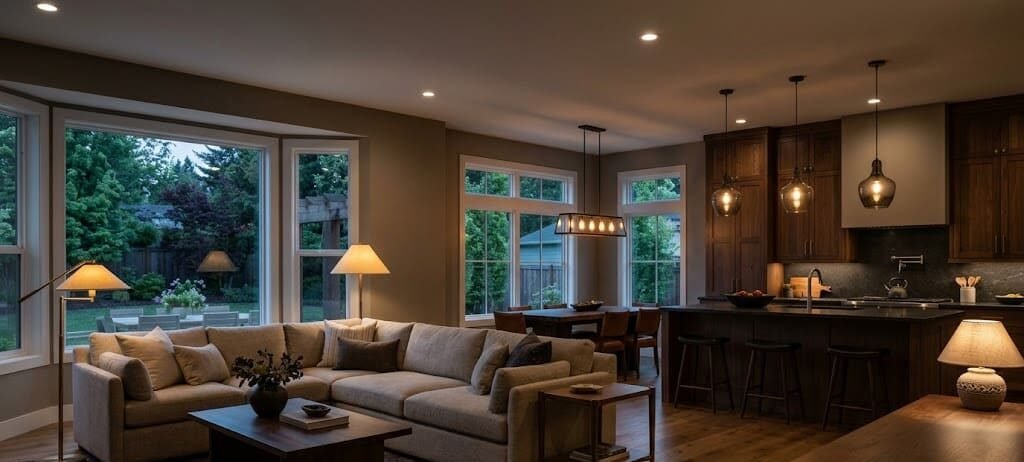
When one ceiling light illuminates the entire room, your open layout can feel flat and undefined.
Different light sources help each area feel purposeful without physically separating it. Choose warm bulbs for the living area if you want a cozy evening atmosphere, while brighter task lighting can work well in the kitchen.
Good lighting can change the way the entire layout feels after dark.
19. How to Make Different Colors Work Together in One Open Space
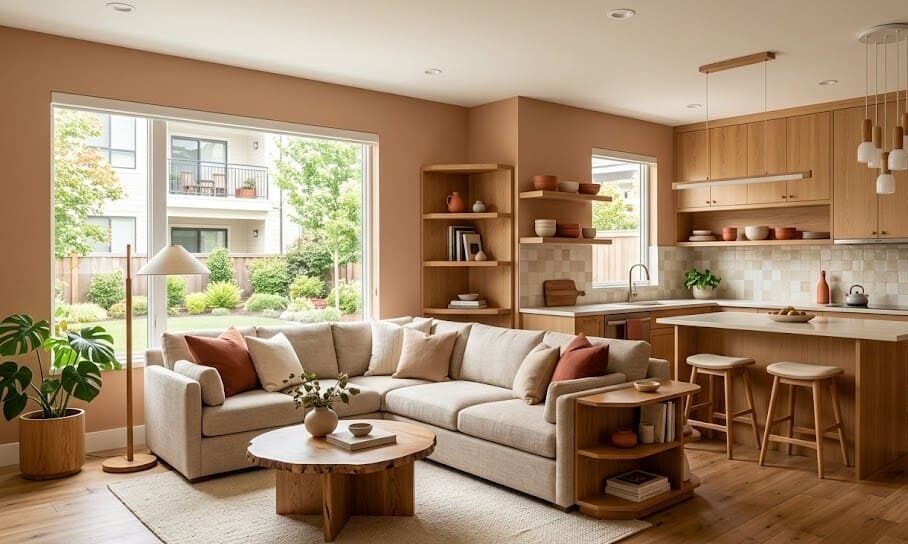
You don’t need to paint everything the same color. Instead, choose a few colors that can repeat across both areas.
For example, if your kitchen has warm wood and cream cabinets, bring those tones into the living room through furniture, rugs, curtains, or cushions. A small accent color can appear in artwork and kitchen accessories.
Repeating colors creates a visual thread, so the two spaces feel related even when their furniture is different.
20. How to Mix Different Furniture Styles Without Making the Room Look Random
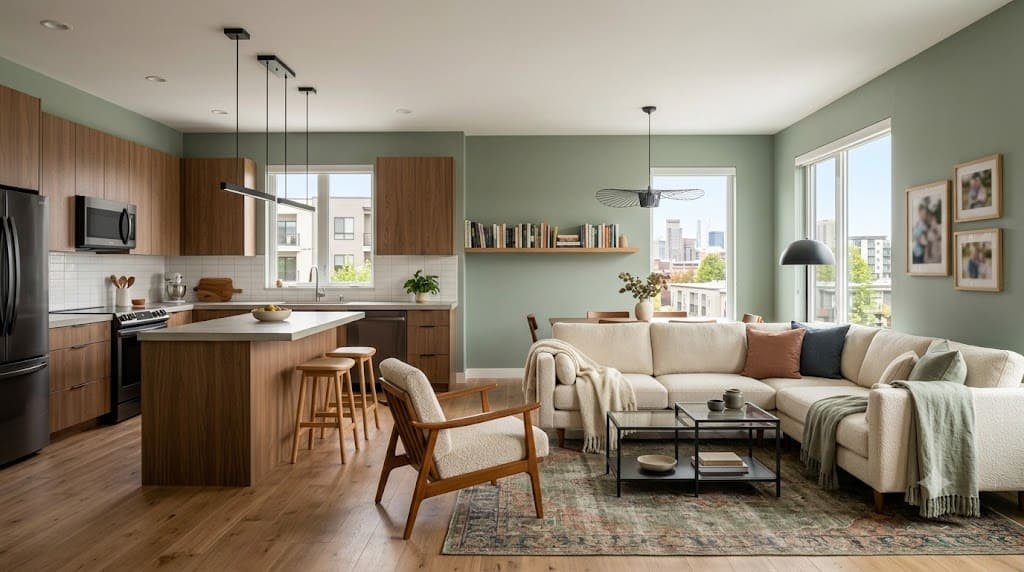
You can absolutely mix modern kitchen cabinets with traditional, vintage, or relaxed living room furniture. The trick is giving the different pieces something in common.
Repeat a material, finish, shape, or color. A modern black kitchen pendant can connect with a black metal coffee table. A traditional wood chair can work with modern cabinetry when the wood tones complement each other.
A little contrast can actually make an open-plan room feel more personal.
21. How to Make a Cold Open-Plan Space Feel Warm and Cozy
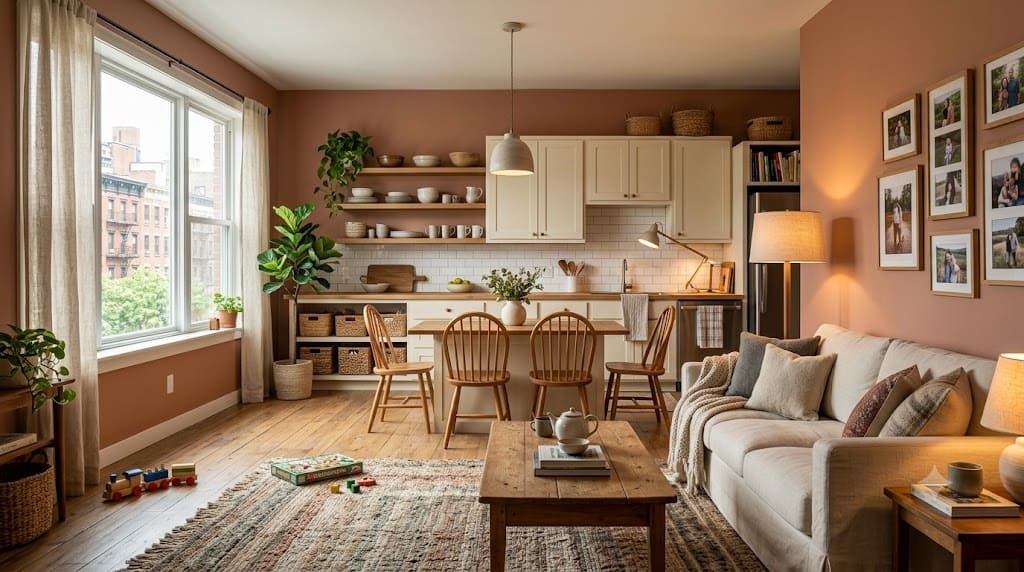
Hard kitchen surfaces, large windows, and lots of open floor space can sometimes make a room feel cold.
Natural materials can also soften the room. Warm wood, rattan, stone, and greenery work especially well against sleek kitchen finishes.
Then look at your lighting. Warm lamps placed around the living area can make the room feel dramatically more inviting in the evening.
22. How to Fix a Room That Feels Too Empty or Too Crowded
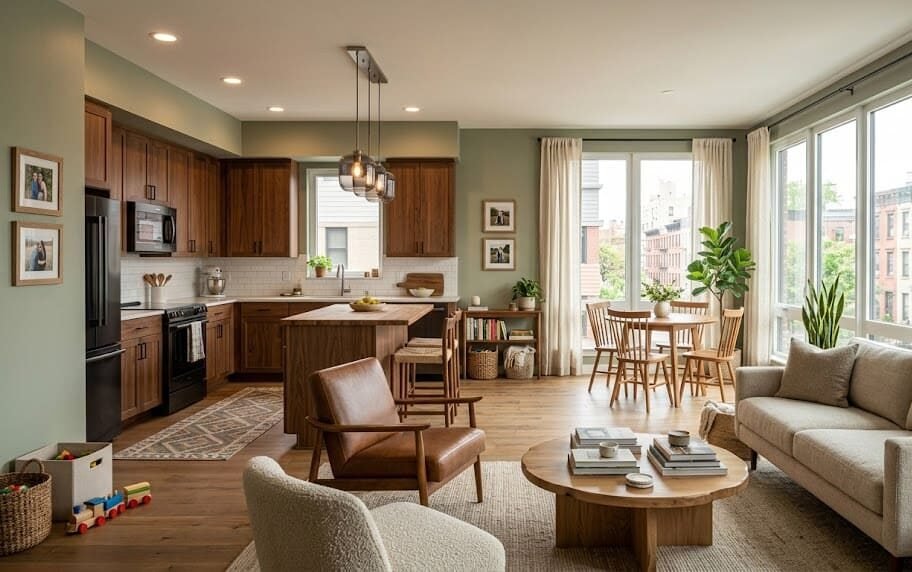
If your room feels too empty, don’t immediately add more furniture. If it feels too crowded, don’t immediately remove everything.
First identify which area feels wrong. An empty living zone may need better-scaled seating or a larger rug. A crowded kitchen area may simply need fewer stools, a smaller dining table, or less countertop clutter.
The right layout should feel neither packed nor unfinished.
23. How to Make Your Furniture Feel Balanced With the Kitchen
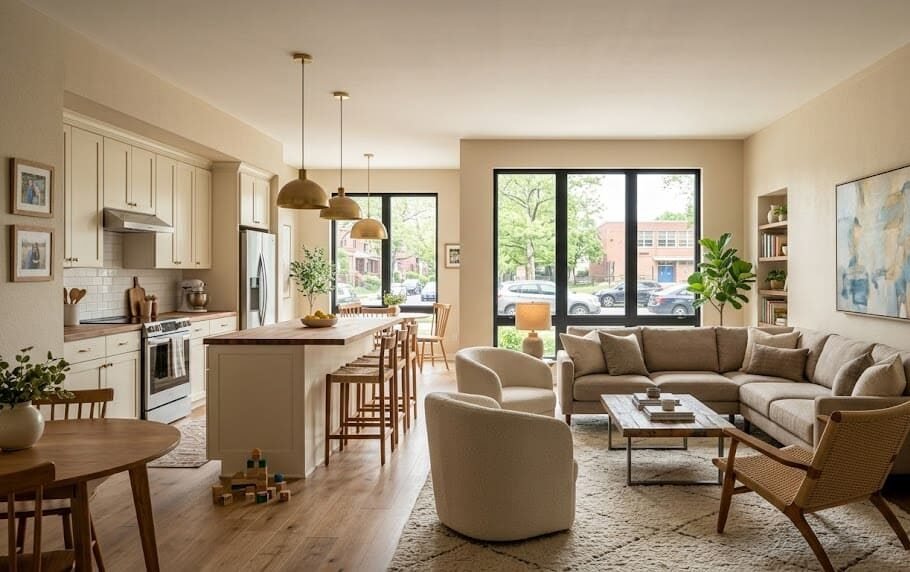
Sometimes the problem isn’t that the furniture is in the wrong place. It’s that the living room feels visually much heavier—or lighter—than the kitchen.
Look at scale and visual weight. A large dark sectional beside a delicate kitchen can feel overwhelming. Likewise, a tiny sofa may look lost next to a substantial island and cabinetry.
24. How to Create a Flexible Layout for Relaxing, Dining, and Guests
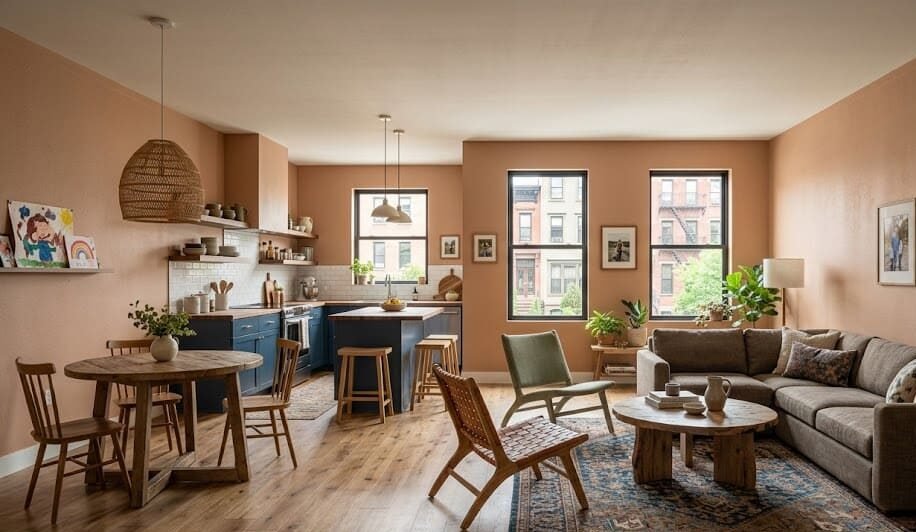
Your living room and kitchen may need to work differently on a normal weekday and when guests arrive. A good open-plan layout should support real life—not just look good when nobody is using it.
Choose furniture that can adapt. Lightweight accent chairs can move when you need more seating. A round dining table can work for everyday meals without dominating the room. An ottoman can function as a footrest, extra seat, or temporary table.
25. How to Make an Open Layout Look Organized From Every Angle
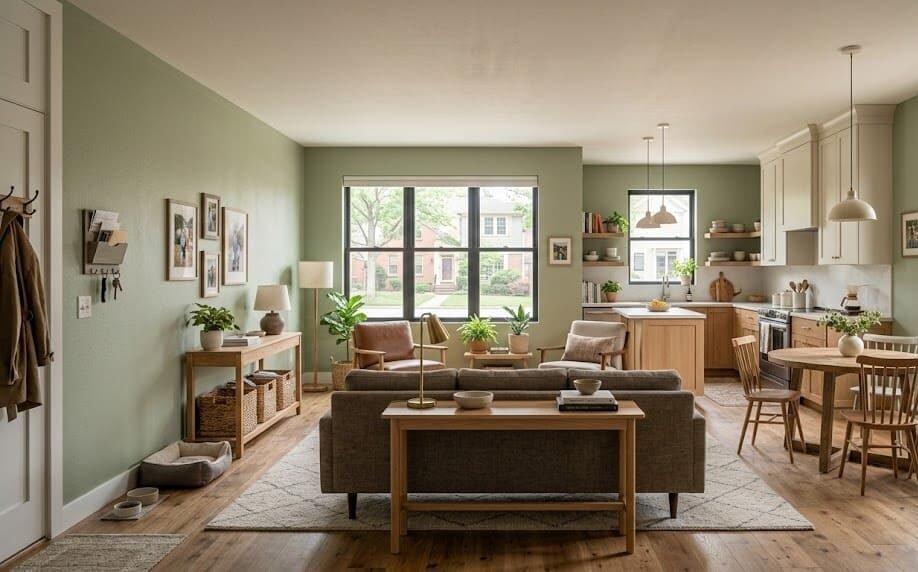
One of the challenges of an open-plan room is that there isn’t just one “front view.” You can see the living room from the kitchen and the kitchen from the sofa.
Walk around the room and check what each area looks like from different viewpoints. Is the back of the sofa attractive? Can you see clutter from the dining table? Does the kitchen look overwhelming from the entrance?
26. How to Pull Everything Together for a Layout That Finally Works
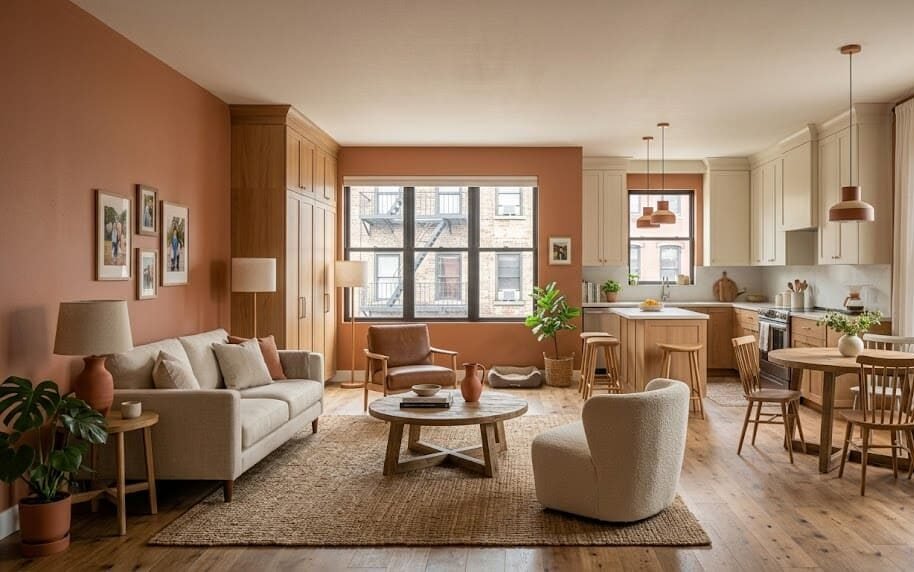
Once you’ve tackled the biggest problems, step back before making any more changes.
Ask yourself: Can I walk through the room easily? Does each area have a clear purpose? Does the living room feel connected to the kitchen? Is there enough storage? And does the room feel comfortable rather than simply decorated?
You don’t have to fix everything in one weekend. Start with the problem that annoys you most. Move the sofa, clear the main walkway, resize the dining area, or remove one piece that is taking up too much space.
Small Changes That Make a Big Difference
An awkward living room and kitchen layout doesn’t necessarily mean you need a bigger home or an expensive renovation. Sometimes the room simply needs a clearer purpose and better use of the space you already have.
Start with the problem you notice every day. If you’re constantly walking around the sofa, fix the circulation first. If the kitchen feels overwhelming, balance the visual weight. If the room feels disconnected, repeat colors and materials between the two zones.
Don’t try to perfect everything at once. Make one change, live with it for a few days, and see how the room actually feels.
The best layout isn’t the one that looks perfect in a photo. It’s the one that makes everyday life easier and more comfortable.